
Features
House plan software for Malaysia, from sketch to submission
Studio is one workspace where the plan, the 3D model, the cost and the permit-style sheets are always the same design. Start from a blank page, a template, an AI draft or a plan you already have.
Free to draw. No card, no install, no desktop licence.

Item by item
BQ priced in Ringgit
A3 / A4
permit sheets you can print
UBBL 1984
checks built in
Read my plan
Turn a PDF or a photo of your plan into an editable design
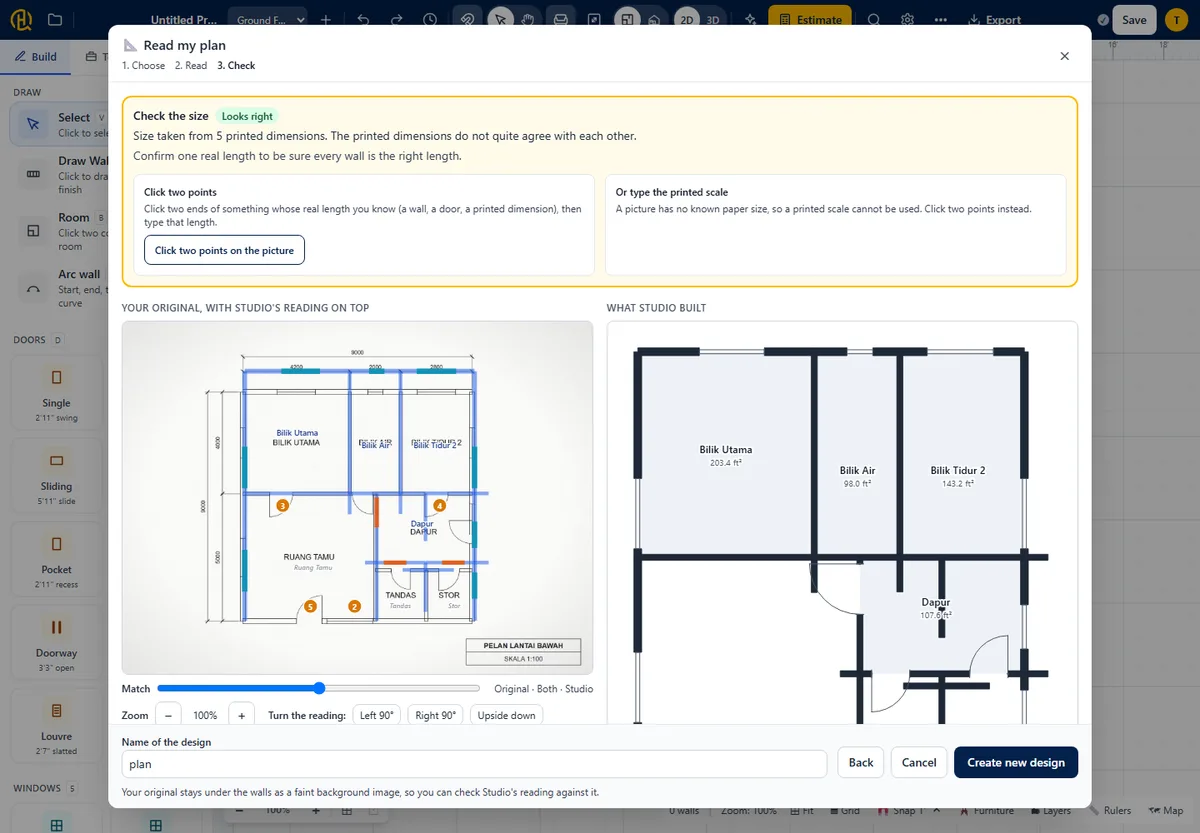
Already have a plan from an architect, a developer or an old brochure? Upload a PDF, or a scan or phone photo of a floor plan. The AI reads the walls, rooms, doors, windows and printed sizes, and Studio's own code draws them as a normal design you can edit.
Many projects start from a plan someone else drew. Reading it in saves redrawing every wall before you can see it in 3D, price it or change it.
- PDF, PNG, JPEG or WebP
- Walls, rooms, doors, windows, stairs and printed sizes
- An editable design, with the original kept under the walls
How it works
-
Upload
Choose a PDF of up to 25 MB or a picture of up to 15 MB. The file is prepared on your device, and nothing is sent until you press Read my plan.
-
Confirm the size
Studio says how it found the scale. If it had to guess, click two points on the picture and type the real distance, or type the printed scale such as 1:100.
-
Fix with one tap
Your picture sits beside Studio's drawing with a slider to compare them. Anything that needs a look is pinned and numbered, and many items offer a one-tap fix such as Add the missing wall or Straighten.
-
Create the design
Name it and create it. From there it is an ordinary design, ready for 3D, a BQ and permit-style sheets.
A reading, not a survey
Whatever your plan does not say, such as the scale, door sizes or wall thickness, Studio proposes and lists under Studio proposed (for example a wall height of 270 cm and a 90 cm door). The sizes of a hand drawing are a guess until you confirm one real length. Compare the result with your original before you rely on it: it is not a survey or a measured drawing.
Your picture
Studio's servers do not keep your file or what the AI read. Only when you press Read my plan does each ticked page go through Studio to our AI service, to read the drawing. If you create a design, the picture is kept inside it as a background image that you can delete.
What you need
Signing in is needed only for the AI read, and each page counts as one plan read from a daily allowance the dialog shows. A file can have up to 12 pages, and Studio ticks the floor plans for you. No AI, or no reads left? Place the picture as a background image and set the scale yourself: that works without signing in.
AI layout draft
Start from a layout, not a blank page
- What it is
- Tell the AI your lot size, bedrooms, bathrooms and storeys, and any wishes in your own words. It proposes the rooms, and Studio's own code draws the walls, doors and windows to fit your lot.
- Why it matters for a Malaysian house
- A Malaysian brief has local habits in it: a dry and a wet kitchen, a car porch at the front, the master bedroom in the quietest corner. Write them down and see them placed.
- What you do
- Press Ask AI to draft a plan in the header, fill in the brief and press Draft plan. Then edit the draft like any other plan.
What it does
- A lot from 5 to 100 m wide and deep, up to 10 bedrooms and bathrooms, one or two storeys.
- Advice cards say what it did and why, what it assumed and what to check with your local authority.
- Every draft is kept in My designs with the brief that made it, so you can try another.
Good to know: A draft is a first idea to react to. Check every dimension, and have a qualified architect or engineer check any plan before you submit, tender or build.
See it in the guide: Start from a layout, not a blank page
2D drawing
Draw to the millimetre, on a phone or a laptop
- What it is
- Walls, rooms, doors, windows, stairs and railings with real dimensions. Corners snap square, and lengths can be typed in feet, metres or millimetres.
- Why it matters for a Malaysian house
- Malaysian plans are read in feet and inches as often as in metres. Studio starts in feet and inches with a 1 ft grid, switches every label, ruler and export to metres in one setting, and has standard Malaysian door and window sizes built in.
- What you do
- Pick Draw walls or a template, click the corners or type a length and press Enter, then drop doors and windows onto the walls.
What it does
- Snapping to endpoints, midpoints and 90 degree angles, with a gap assistant that closes near-miss corners.
- Plan tools add the outside and room dimensions in one step, and mirror, turn or copy a floor.
- Mark sockets, switches, lights, basins and toilets; the symbols show in prints and exported files.

3D walkthrough
Walk through the house before you build it
- What it is
- The 3D view is the same model as the plan, not a separate render. Orbit around it, put the roof on, make the walls transparent, then walk inside with the keyboard or a joystick on a phone.
- Why it matters for a Malaysian house
- Sun and rain shape how a house lives here. Move the sun across the sky for your own lot, see how the roof overhang and the rooms feel, and fix a proportion on screen instead of on site.
- What you do
- Press 3D in the header (or Alt+3) and drag to orbit. Choose Place Interior Camera, click the floor and press Enter Walkthrough Mode.
What it does
- A sun study for a date and a time of day, using the location of your plot.
- A section view that cuts the house open, and an elevation view that shows one wall face-on.
- Save a picture, or export the house as a 3D model file for Blender or SketchUp.

Cost and BQ
A cost you can defend, line by line
- What it is
- Studio measures your own plan and prices each item from a Malaysian rate card. You get a best estimate with a range, the split by trade and your whole Bill of Quantities on screen.
- Why it matters for a Malaysian house
- A rate per square foot hides what a change costs. A measured BQ shows it in Ringgit, as the item-by-item list of work that a contractor prices, so a change in the design shows up in the numbers the same day.
- What you do
- Press Estimate, choose New build or Renovation and press Calculate. Happy with it? Ask for the PDF by e-mail.
What it does
- Every room, wall, opening and finish is measured from the plan, and each line has a quantity, a rate and an amount.
- New build and renovation are priced differently, and the assumptions and what is not included are printed.
- A PDF with a reference number is e-mailed to an address you confirmed, and earlier estimates are kept.
Good to know: An estimate is a guide, not a quotation. The final price is set from complete construction drawings, after a site visit and a signed agreement.
See it in the guide: A cost you can defend, line by line
Permit sheets
Print a permit-style set from the same plan
- What it is
- One sheet per floor with a title block, scale bar, north arrow and room and door/window schedules, plus elevations and sections on their own sheets and a site plan once you have set your plot.
- Why it matters for a Malaysian house
- A designer, a draughtsman and your local authority each ask for drawings. Because the sheets come from the plan, changing a wall also changes the schedules and the elevations, and nothing is redrawn by hand.
- What you do
- Press Ctrl+P, choose Permit sheets, pick A3 or A4 and a scale, and print in colour for a review or black and white for a submission.
What it does
- A3 or A4, landscape or portrait, fit to page or a standard scale from 1:25 to 1:200.
- Room and door/window schedules, counted from the plan.
- Elevations, sections and a site plan, drawn from the plan and kept up to date with it.
Good to know: Studio lays the sheets out like a permit set, but it is a planning aid, not an architectural or engineering service. Have a qualified professional check the set before you submit it.
See it in the guide: Print a permit-style set from the same plan
Checks and sharing
Rules checked, and everyone on the same drawing
- What it is
- Design checks flag a bedroom with no window, a door that cannot open or stairs without headroom, and many come with a one-click fix. A separate check against UBBL 1984 names the by-law behind each finding.
- Why it matters for a Malaysian house
- The Uniform Building By-Laws 1984 are the starting point for a house in Malaysia, and every state and local authority (PBT) has its own amendments. Studio points to the room or wall that fails while you can still change it on screen.
- What you do
- Open Studio tools, then Design checks. Pin numbered comments on the plan, and send a share link to your contractor.
What it does
- Light and air, room and toilet sizes, ceiling heights, stairs, handrails and guards compared with UBBL 1984.
- Set your plot and its setbacks: red marks show where the house crosses one.
- A share link can show the 3D view and take visitor comments, and a contractor can answer without an account.
Good to know: The checks are indicative, not an approval. Confirm the numbers with your local authority or a qualified professional.
See it in the guide: Rules checked, and everyone on the same drawing
How a house moves through Studio
Four steps, in one tab, with nothing to install and nothing to export by hand.
-
Start
Draw from an empty page, open a template, let AI draft a plan, or let Studio read a plan you already have.
-
Shape it
Add floors, stairs, roofs, finishes and furniture, with dimensions and checks updating as you go.
-
Price it
Open the estimate for the itemised BQ, adjust the assumptions, and send the PDF to your inbox.
-
Print it
Print the plan or the permit sheets, in colour or black and white, at the paper size you choose.
Who it is for
One workspace, with different questions answered for each person around the table.
Homeowners planning a build
Try layouts before you commit, and watch the cost move as the plan changes.
- Let AI draft a layout from your lot size and wishes.
- Keep up to five options and compare their area, rooms and estimate range.
- Set your lot and its setbacks, then take a clear plan and BQ to your contractor.
Owners renovating
Bring the plan you already have, change it and price the work.
- Read my plan turns your PDF or photo into a design you can edit.
- Choose Renovation for the estimate: it is priced differently from a new build.
- Compare an earlier version with the new plan: the changes are listed in words, such as Door added.
Contractors and designers sharing a plan
Everyone reads the same drawing, and the paperwork comes from it.
- Send a share link with the 3D view; visitor comments come back to pin on the plan.
- Keep every revision, and print a permit-style set from the plan.
- Export drawings as SVG, DXF or PDF, and the model as IFC, for other tools.
Questions people ask
Short answers about what Studio does and where it stops.
Is RumahHQ Studio free?
You can draw, look at your house in 3D and get a first cost range for free, with nothing to install. We ask for your WhatsApp number only when you save, use AI or want your BQ by e-mail. AI features have a daily allowance that the screen shows before you use it.
What is Read my plan, and can it read a hand sketch?
Read my plan turns a PDF, or a scan or phone photo of a floor plan, into a design you can edit. A pencil sketch or a photo of a whiteboard works too, but its sizes are a guess until you confirm one real length, and you can correct every name and number it read. Always compare the result with your original.
Does Studio keep the plan I upload to Read my plan?
Studio's servers do not keep the file or what the AI read. The picture goes to our AI service only to read the drawing, and only when you press the button. If you create a design, the picture is kept inside that design as a background image, and you can delete it.
How accurate is the cost estimate?
It is a guide, not a quotation. The range allows for what a drawing cannot show yet, and the final price is set from complete construction drawings, after a site visit and a signed agreement. Land, authority fees and furniture are outside the estimate.
Can I submit Studio's permit sheets to my local authority?
Studio lays your plan out as a permit-style set with a title block, schedules, elevations, sections and a site plan. It is a planning aid, not an architectural or engineering service, and every local authority (PBT) has its own requirements, so ask a qualified professional to check the set before you submit it.
Do I need to install anything, and does it work on a phone?
Nothing to install: Studio runs in your browser on a phone, a tablet or a computer. Drawing is easier with a mouse, so many people sketch an idea on the phone and refine it on a laptop.
Can my contractor see my plan without an account?
Yes. Send a share link from My designs. You choose whether it shows the 3D view and a cost summary and whether visitors can comment, and visitors do not need an account. Their comments arrive in Visitor comments, where you can pin them to your plan.
See it on your own house
Start from a blank page, a template or a plan you already have. The first plan is free, and so is the estimate.